Matthew Blake | LIV Sotheby's International Realty
Exploring Local Architecture in Vail: From Historic Chalets to Modern Marvels
Trace the evolution of Vail architecture from 1960s Bavarian Tyrolean chalets to contemporary, eco-friendly luxury mountain estates.
Vail Architecture: 2026 Design Analysis
Vail architecture originated in 1962 with European Tyrolean alpine chalets featuring steep snow-shedding roofs and carved timber. Today, local architecture spans 5,300 skiable acres across Eagle County, combining historic chalets in Vail Village with contemporary glass, river rock, and geothermal eco-friendly estates in Beaver Creek and Edwards.
Exploring Architecturally Rich Homes in Vail?
Whether seeking a restored Bavarian chalet in Vail Village or a modern eco-estate in Singletree, compare Vail Valley architectural micro-markets with Matthew Blake.
Evolution of Architectural Styles in the Vail Valley
Architecture across Eagle County reflects distinct eras, balancing alpine weather resistance with contemporary indoor-outdoor living.
Design Era | Dominant Features | Key Materials | Primary Location Anchor |
|---|---|---|---|
1960s Alpine Chalet | Steep sloped rooflines, carved wooden balconies, decorative timber trim | Native pine, heavy timber, hand-carved wood | Vail Village Core, Golden Peak |
1980s-1990s Contemporary Mountain | Vaulted ceilings, floor-to-ceiling glass, open-concept great rooms | River rock fireplaces, Douglas fir beams, stone cladding | Lionshead Village, East Vail, West Vail |
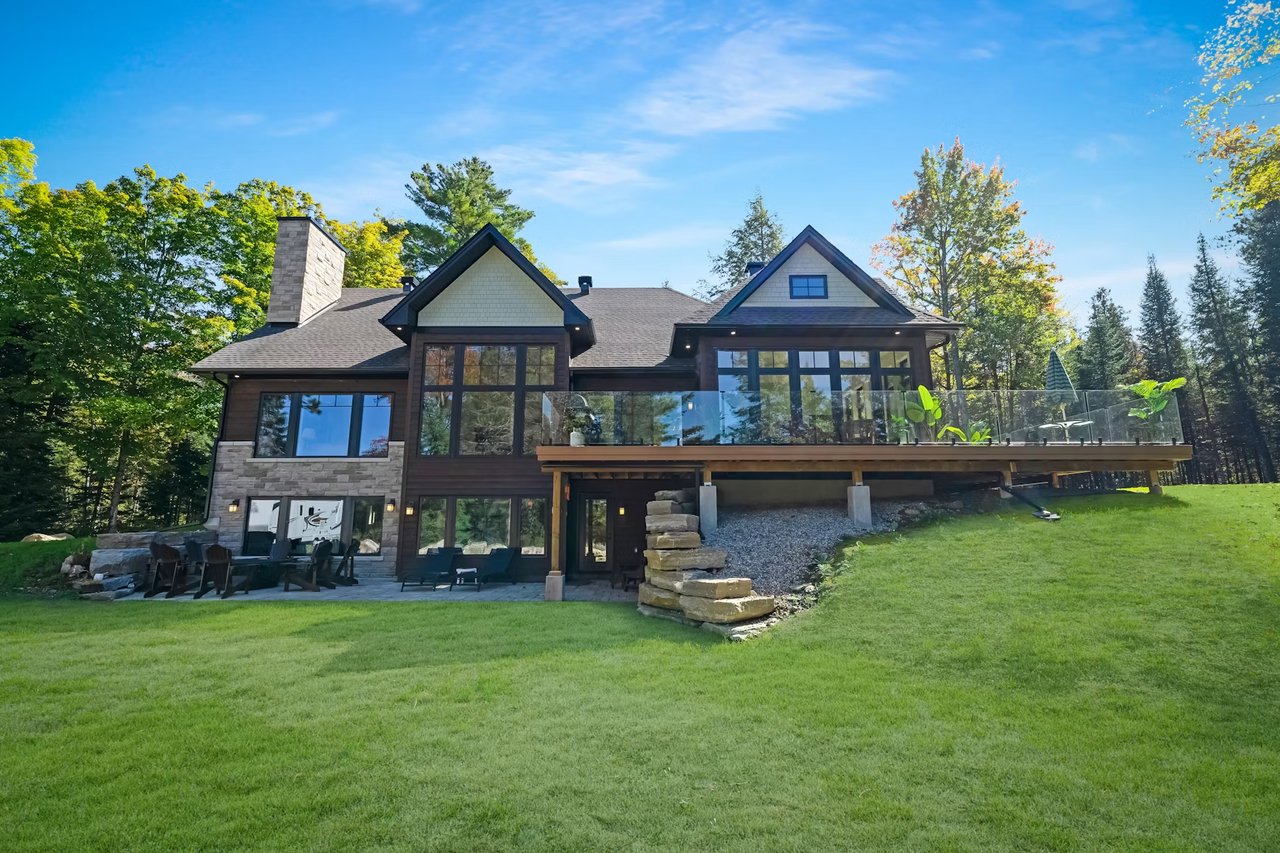
2010s-Present Eco-Modern Marvels | Steel framing, triple-pane window walls, green roofs, radiant heat | Reclaimed barn wood, local granite, copper, glass | Cordillera, Singletree in Edwards, Arrowhead |
Note: Architectural guidelines in Town of Vail boundaries are governed by the Vail Design Review Board (DRB).
The Roots of Mountain Design: Tyrolean & Alpine Chalets
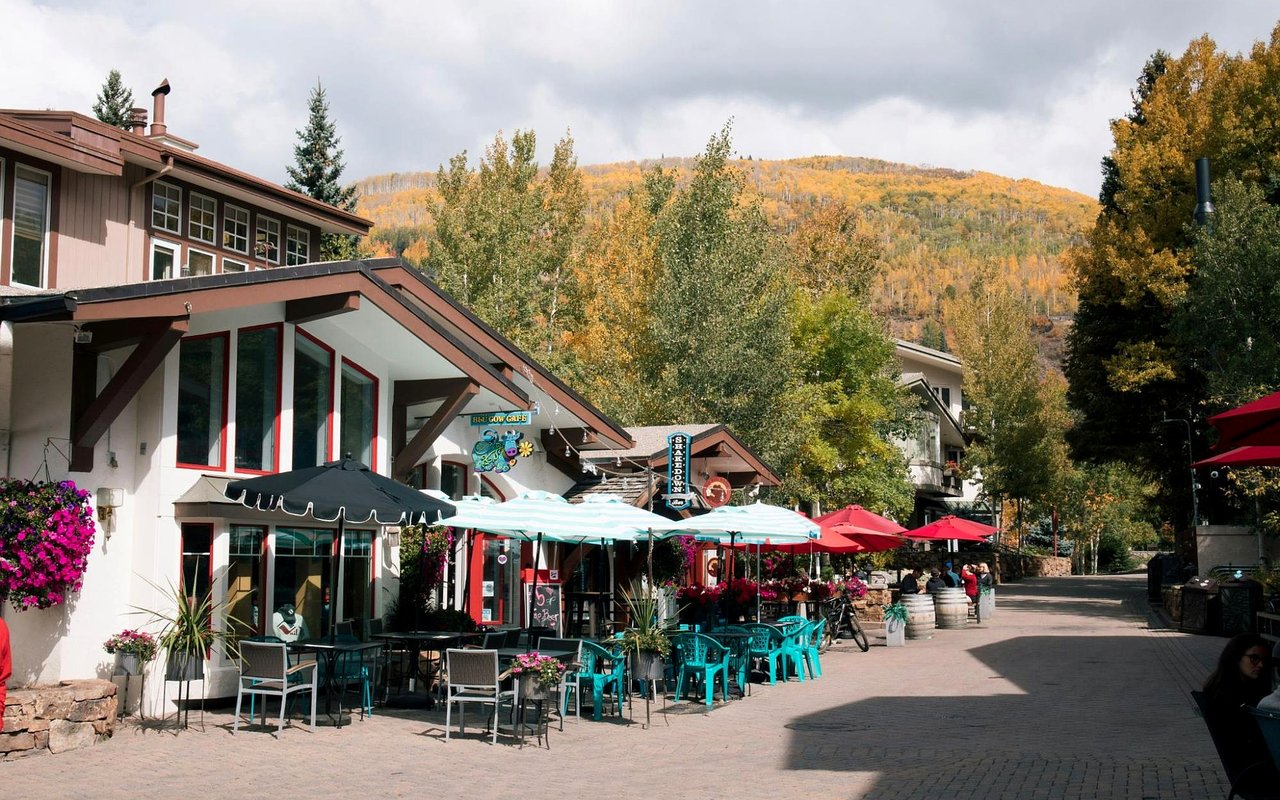
Vail's architectural story began with the creation of Vail Village in 1962 [1]. Founders Pete Seibert and Earl Eaton drew inspiration from Bavarian mountain towns in Austria and Switzerland, where narrow pedestrian streets, timber framing, and steep pitched roofs were built to handle winter conditions.
- Town of Vail Design Review Board: 75 S Frontage Rd W, Vail, CO 81657 (Enforces local architectural guidelines)
- Founding Landmark: The Red Lion, 304 Bridge St, Vail, CO 81657 (Classic 1960s alpine chalet structure)
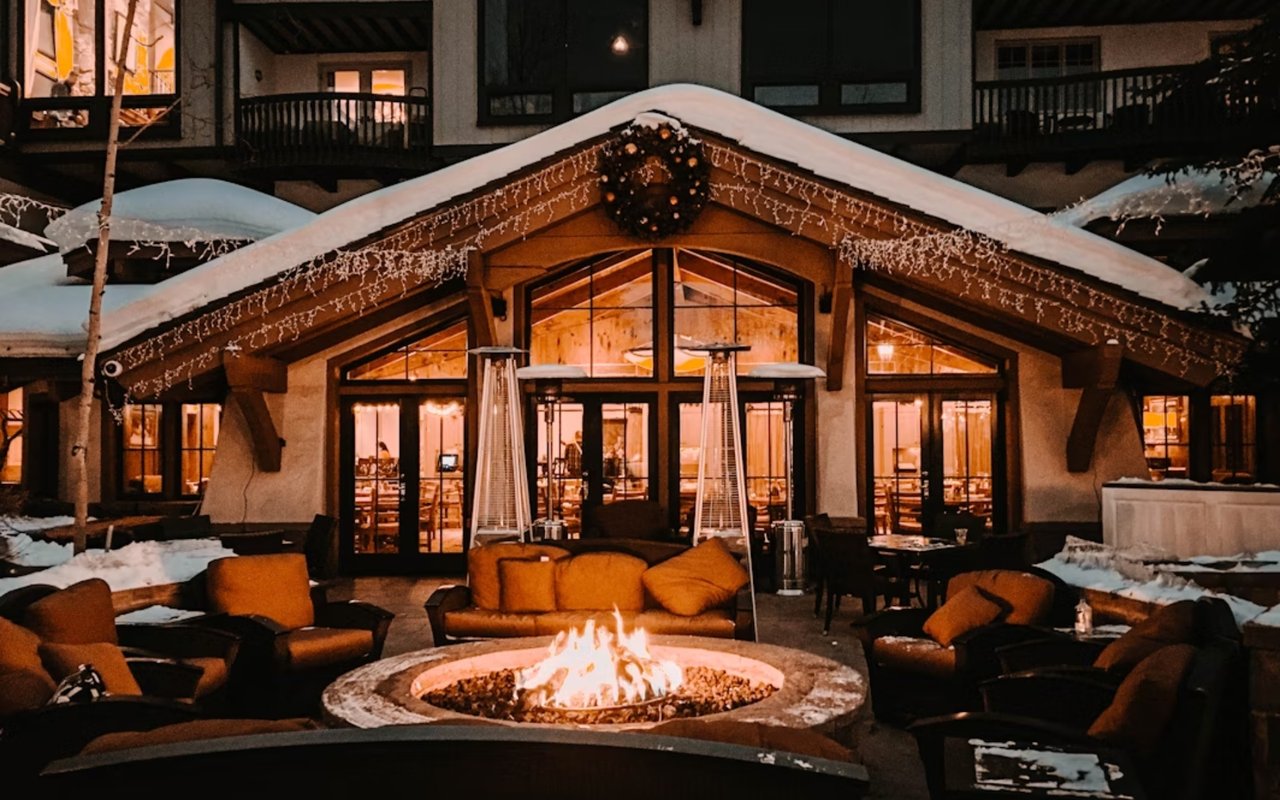
Early buildings featured wooden balconies, carved detailing, and steep roofs designed to shed snow efficiently. Known locally as Tyrolean architecture, these homes were built to endure heavy snowfall while creating a warm European atmosphere.
Evolution Toward Contemporary Mountain Living
As the resort expanded through the 1980s and 1990s, architects began blending alpine traditions with modern open floor plans. Homes evolved to frame mountain views using expansive glass walls, vaulted ceilings, and large outdoor living spaces.
Sustainability & Modern Green Building Innovations
Modern construction in the Vail Valley incorporates eco-friendly systems. Solar panels, geothermal heating, green roofs, and triple-pane insulated glass maintain interior warmth during sub-zero winter temperatures while reducing energy consumption.
- Town of Vail Building Division: 75 S Frontage Rd W, Vail, CO 81657 (Oversees green building compliance)
- Energy Standard: Town of Vail Sustainable Building Code & Eagle County ECO Build standards
The Role of Natural Materials in Mountain Architecture
Local materials connect homes directly to their Rocky Mountain surroundings. River rock anchors dramatic great room fireplaces, while Douglas fir beams and reclaimed barn wood add organic warmth. High-performance glass frames the surrounding peak vistas.
A Dialogue Between Old and New: Village Renovations vs New Builds
In historic neighborhoods like Vail Village and Lionshead, careful renovation allows classic 1960s chalets to retain historical exteriors while updating interior layouts and smart home technologies. Meanwhile, down-valley developments in Edwards showcase modern mountain architecture.
Design for Every Season: Alpine Functionality
Mountain living demands functional seasonal design. Steep rooflines shed heavy snowpacks, while deep overhangs provide shade during summer. Heated driveways, mudrooms, and dedicated ski storage rooms ensure smooth day-to-day living.
Cultural Landmarks & Public Architecture
Vail's architectural heritage extends into public cultural spaces. Landmarks such as the Gerald R. Ford Amphitheater [1] and the Vail Public Library show how public buildings can blend seamlessly into the mountain landscape.
- Gerald R. Ford Amphitheater: 530 S Frontage Rd E, Vail, CO 81657 (Open-air venue, capacity 2,600)
- Vail Public Library: 292 W Meadow Dr, Vail, CO 81657 (Award-winning earth-sheltered architecture)
Matthew Blake: Vail Luxury Real Estate & Design Advisory
Matthew Blake is a premier real estate broker with LIV Sotheby's International Realty in Vail, CO. With over $65M in career volume, Matthew guides buyers and sellers through architectural micro-markets, historic village guidelines, and custom luxury estate acquisitions across Eagle County.
Direct: (970) 390-2412 | Email: [email protected] | Office: LIV Sotheby's International Realty, Vail CO 81657
Read More Vail Valley Real Estate & Lifestyle Guides
Explore nearby resort neighborhoods and architectural guides across Eagle County:
Explore Architecturally Rich Homes in Vail with Matthew Blake
Looking for a restored Tyrolean chalet or a modern eco-estate? Partner with Matthew Blake for expert local advisory and off-market inventory access.
Frequently Asked Questions About Vail Architecture
What is the original architectural style of Vail Village?
Vail Village was originally designed in 1962 in the Bavarian Tyrolean alpine chalet style, featuring steep snow-shedding roofs, heavy timber framing, and decorative carved balconies inspired by Swiss and Austrian mountain towns.
How does modern Vail architecture incorporate sustainability?
Modern homes in Vail incorporate eco-friendly features including geothermal heating, triple-pane insulated glass, solar energy panels, green roofs, and locally sourced stone and timber to meet Town of Vail sustainable building codes.
What materials are most commonly used in Vail luxury homes?
Vail architecture relies heavily on natural, weather-resistant materials such as local river rock, Douglas fir beams, reclaimed barn wood, granite, copper accents, and high-performance glass window walls.